A deeper dive into commercial architecture
Posted on: 15 Jul 2026
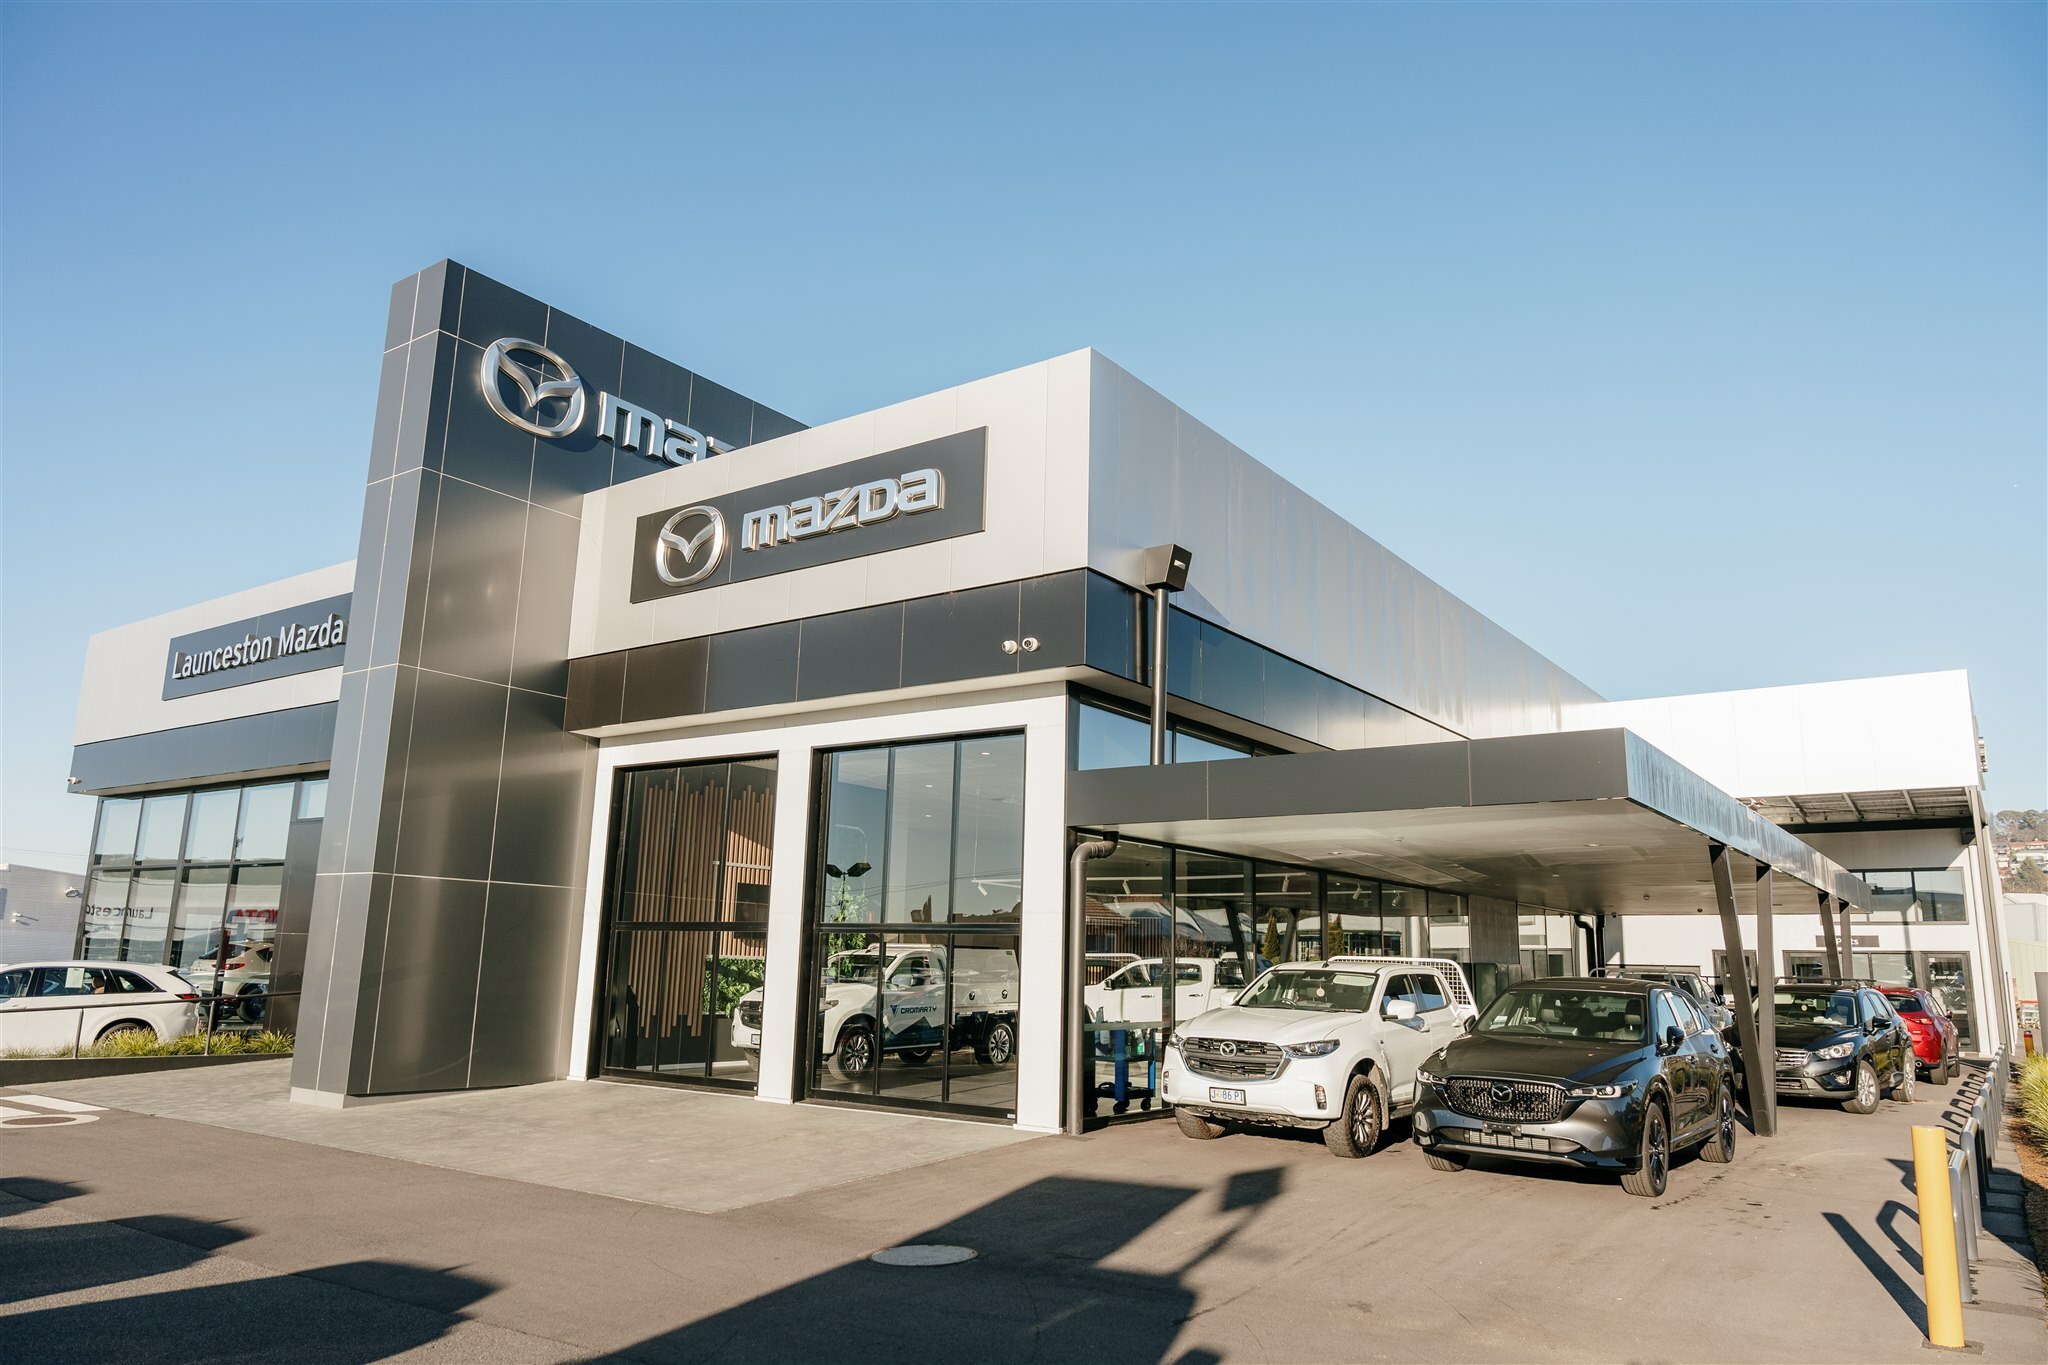
It may be pretty self-explanatory, but commercial architecture can be explained as the design of buildings for businesses and organisations. Whilst that definition is technically correct, it’s a fairly boring way to describe what’s actually a very cool discipline – designing the places where people work, learn, receive care, eat, stay, gather and spend a lot of their time!
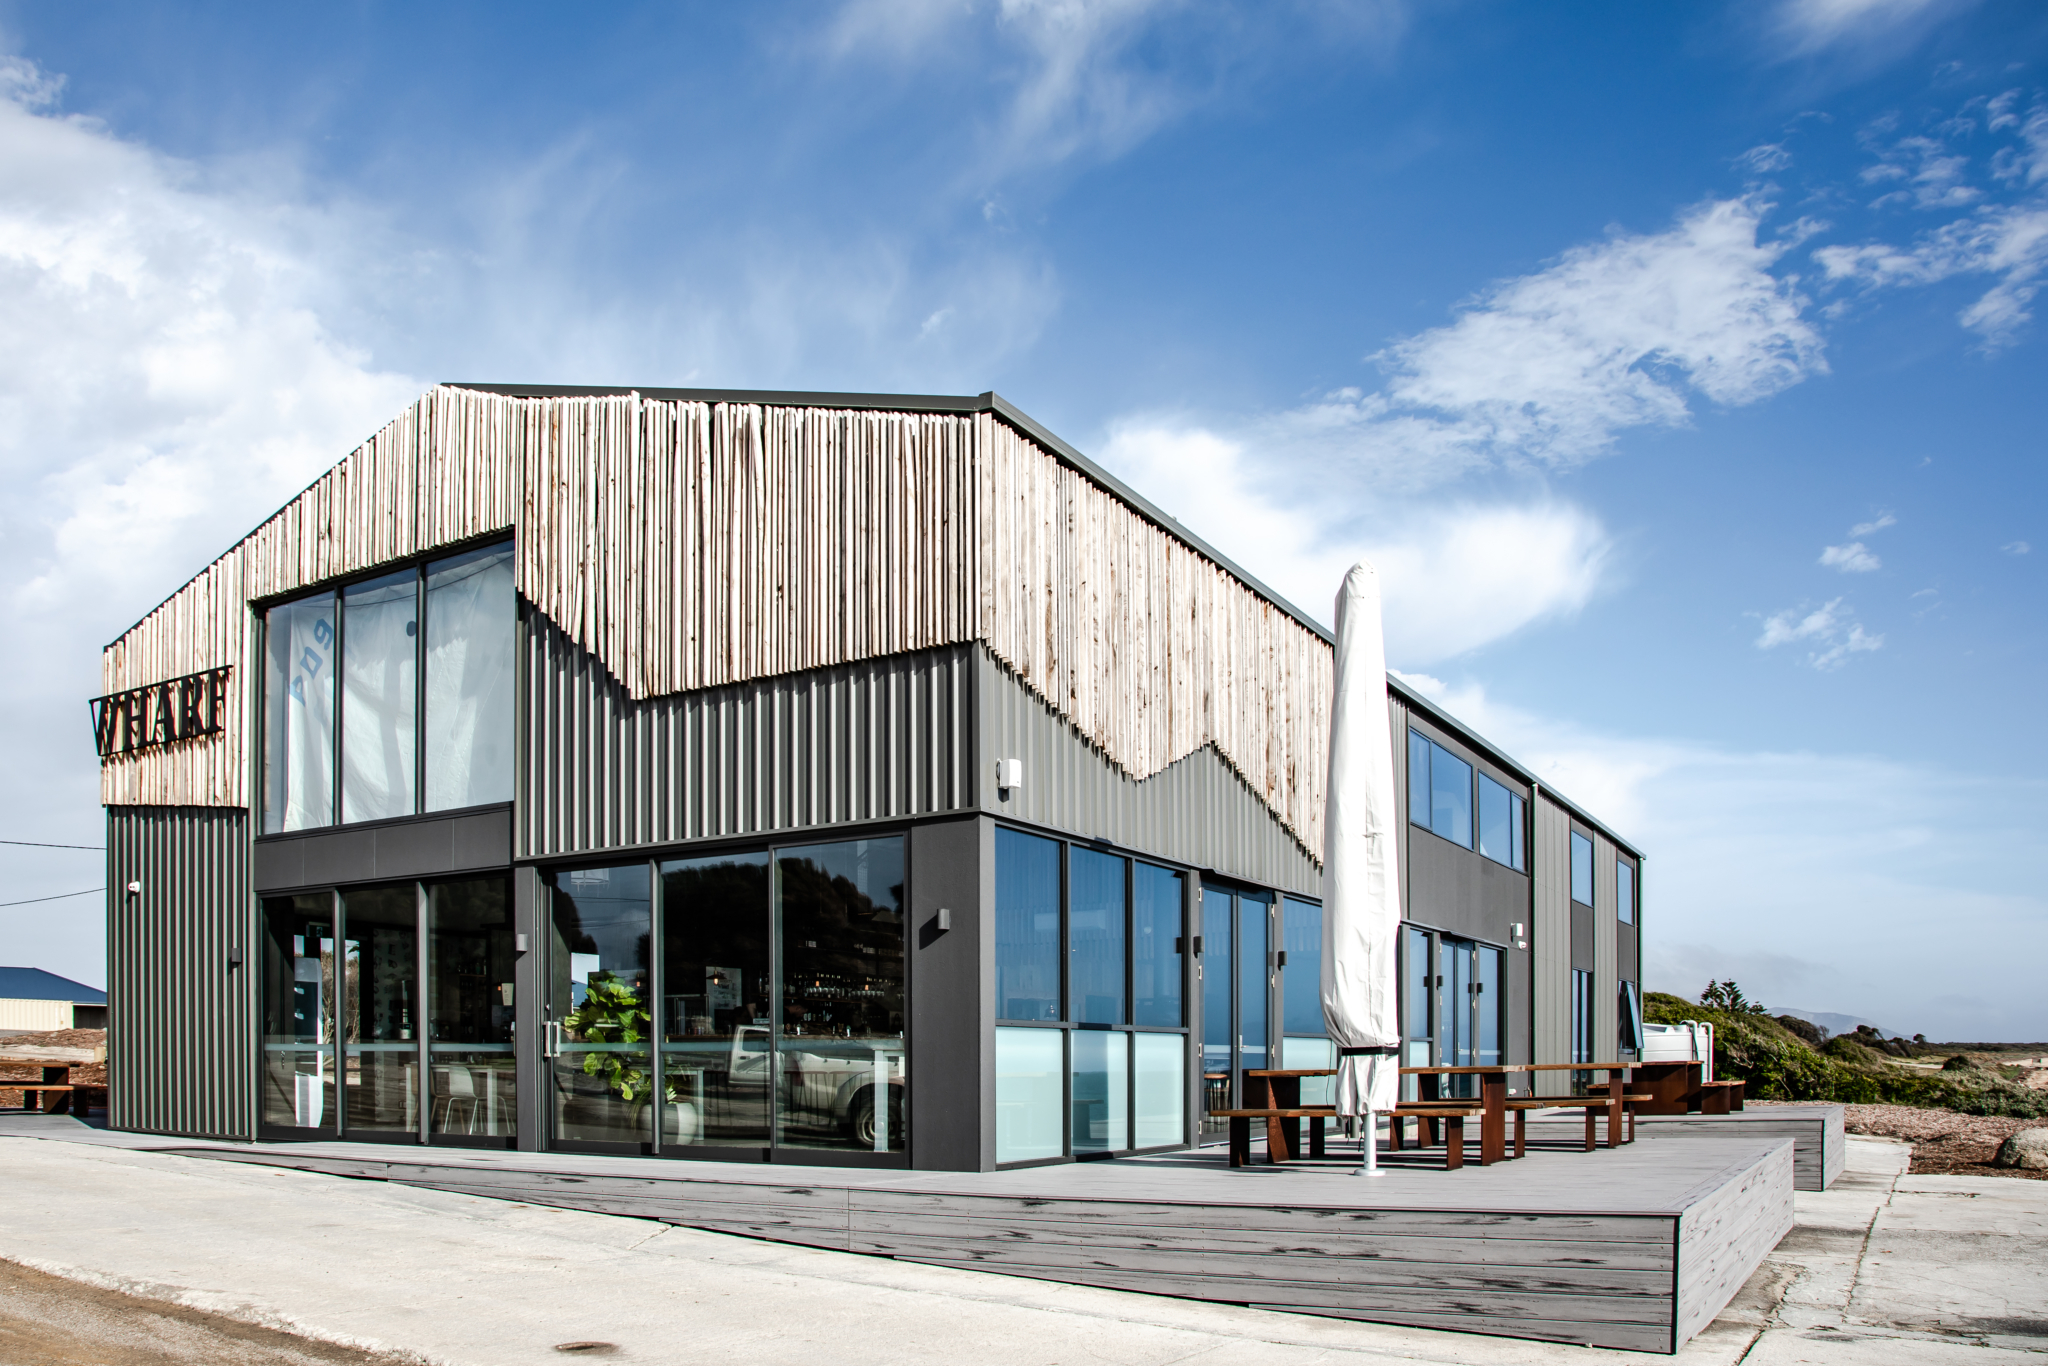
From schools and medical facilities to offices, hotels, and multi-residential developments, our work in commercial architecture covers a lot of ground. And while every project looks different, the goal is generally the same: to create a space that works well for the people who use it and supports the organisation behind it.
A deeper dive into commercial architecture
When we talk about commercial architecture, we’re talking about the planning, design and delivery of buildings or spaces created for a business or organisation. That could mean designing a new hotel, transforming an existing building into a health facility, or creating a new office from the ground up.
One thing remains the same throughout any of these types of projects – the design needs to respond to much more than just aesthetics. We consider how people move through the space, how the organisation operates, what regulatory requirements apply, and how the building may need to evolve over time.
Before we start drawing, we ask plenty of questions.
Who will use the space? What needs to happen there each day? Where are the current pain points? What does the organisation want to achieve? What is the budget? And what might the business or community need from the building in five, ten or twenty years?
The answers shape the architecture.
So, how is it different from residential architecture?
Residential and commercial architecture share the same foundations: thoughtful design, technical expertise, and collaboration (and of course a healthy number of sketches).
But… the biggest difference is the brief.
A great home is designed around the needs of an individual, a couple, or a family. A commercial building may need to serve hundreds or even thousands of people, all with different expectations.
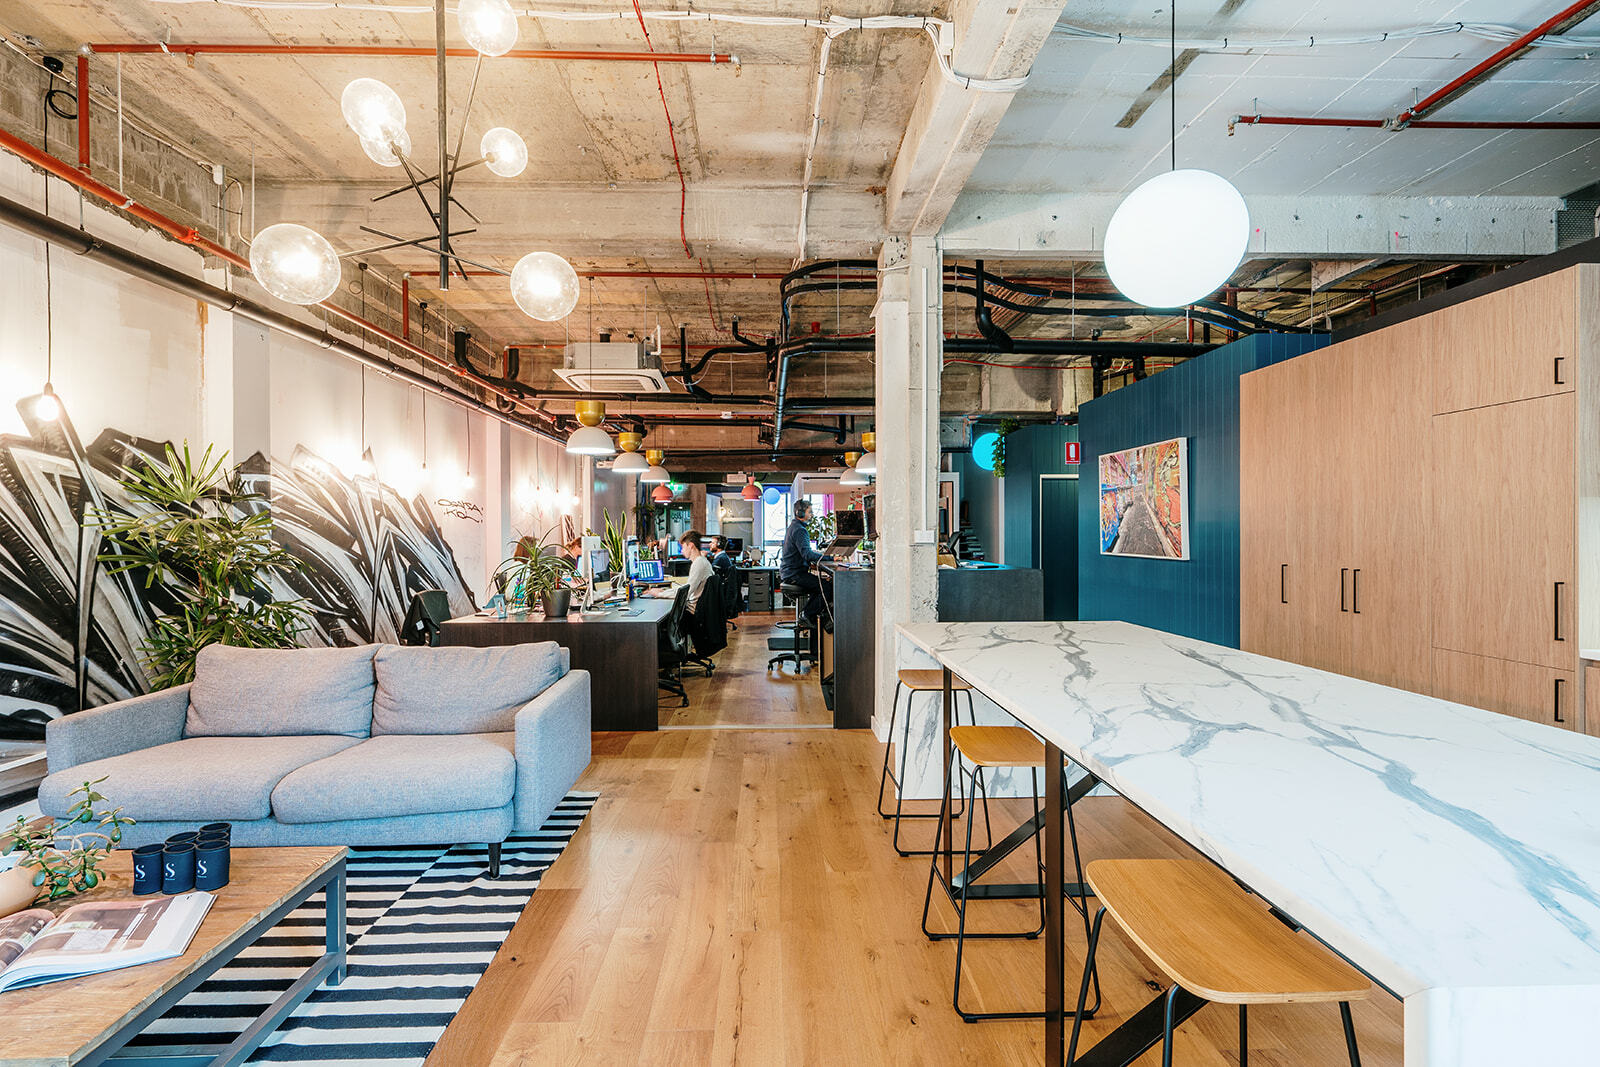
While an office must work for staff as well as clients, a medical facility will have different needs, such as balancing patient privacy and comfort with staff workflows, accessibility and specialist equipment.
Commercial projects also tend to involve more stakeholders, consultants, services and approval requirements. Design decisions need to be tested against construction costs, operating efficiency, capacity, maintenance and long-term commercial value.
In other words, there are more moving pieces compared to residential architecture. Luckily, our architects like puzzles!
Designed to work (like, really work)
A great commercial space should obviously look good, but function should always be front of mind in the design.
We spend time understanding how people, goods and even information move through a building. Where do customers arrive? What do staff need close at hand? Which areas should connect, and which need separation? Where could congestion occur?
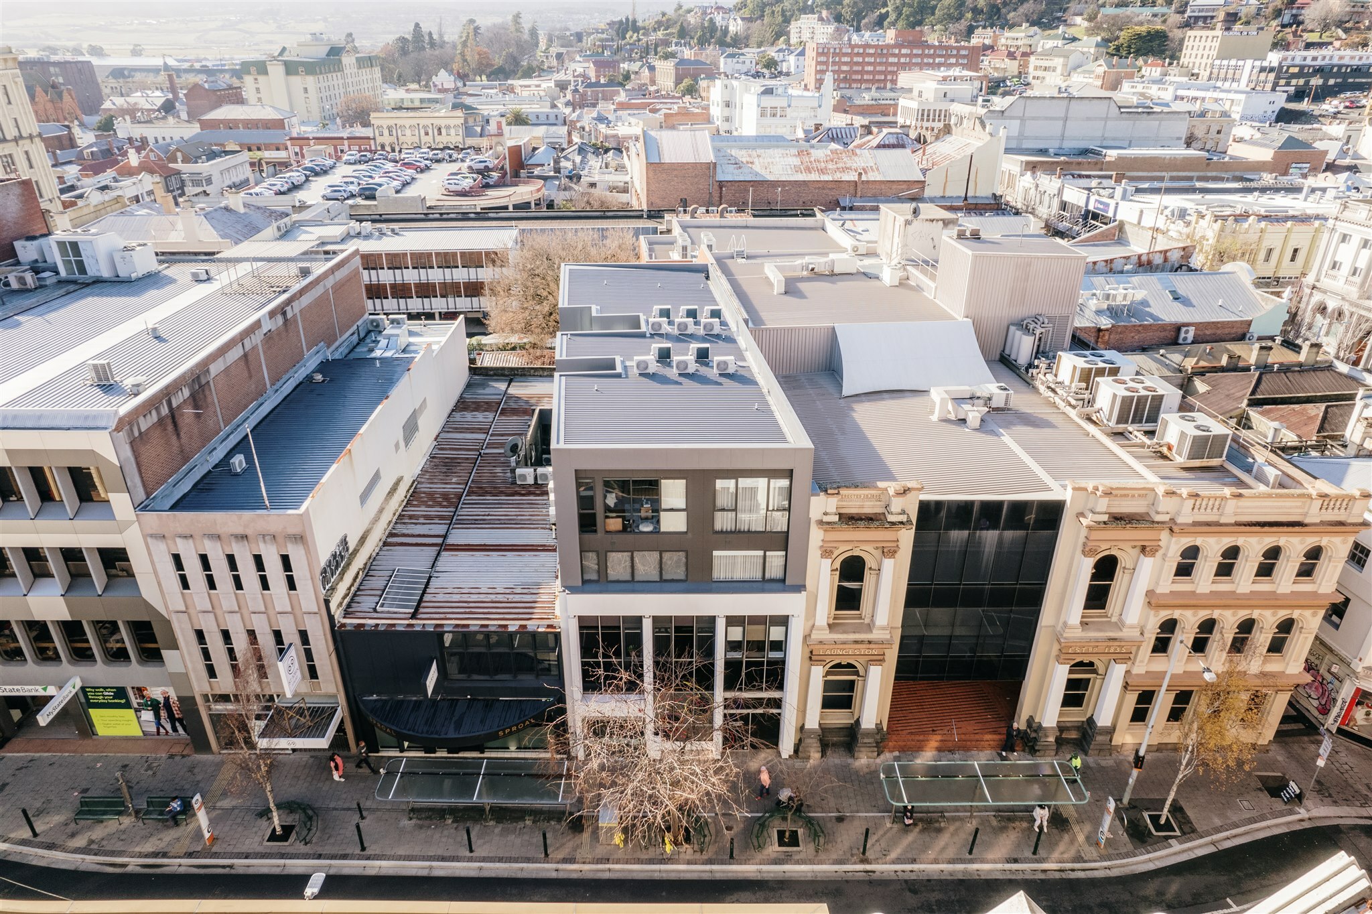
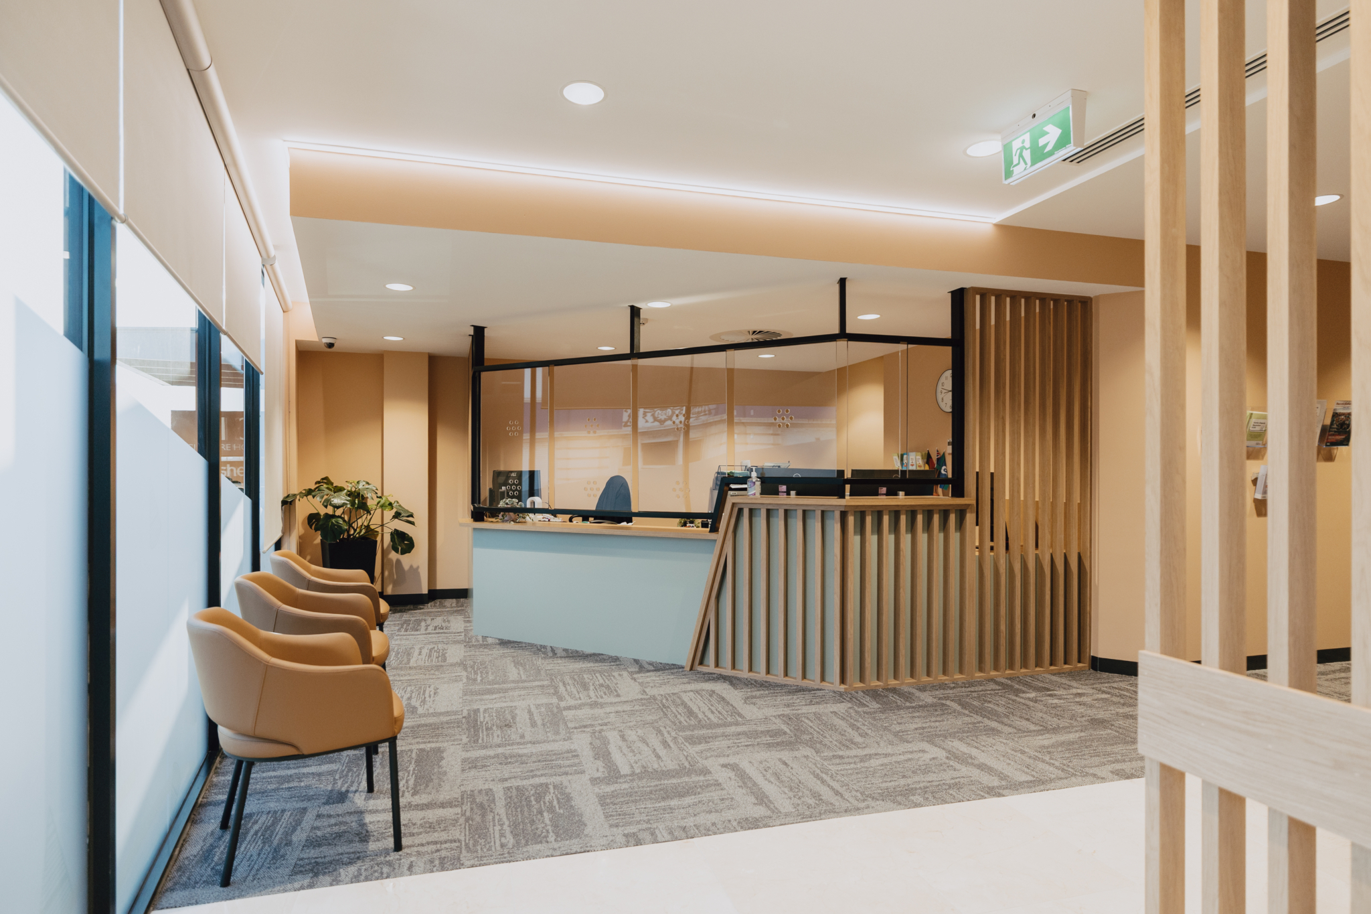
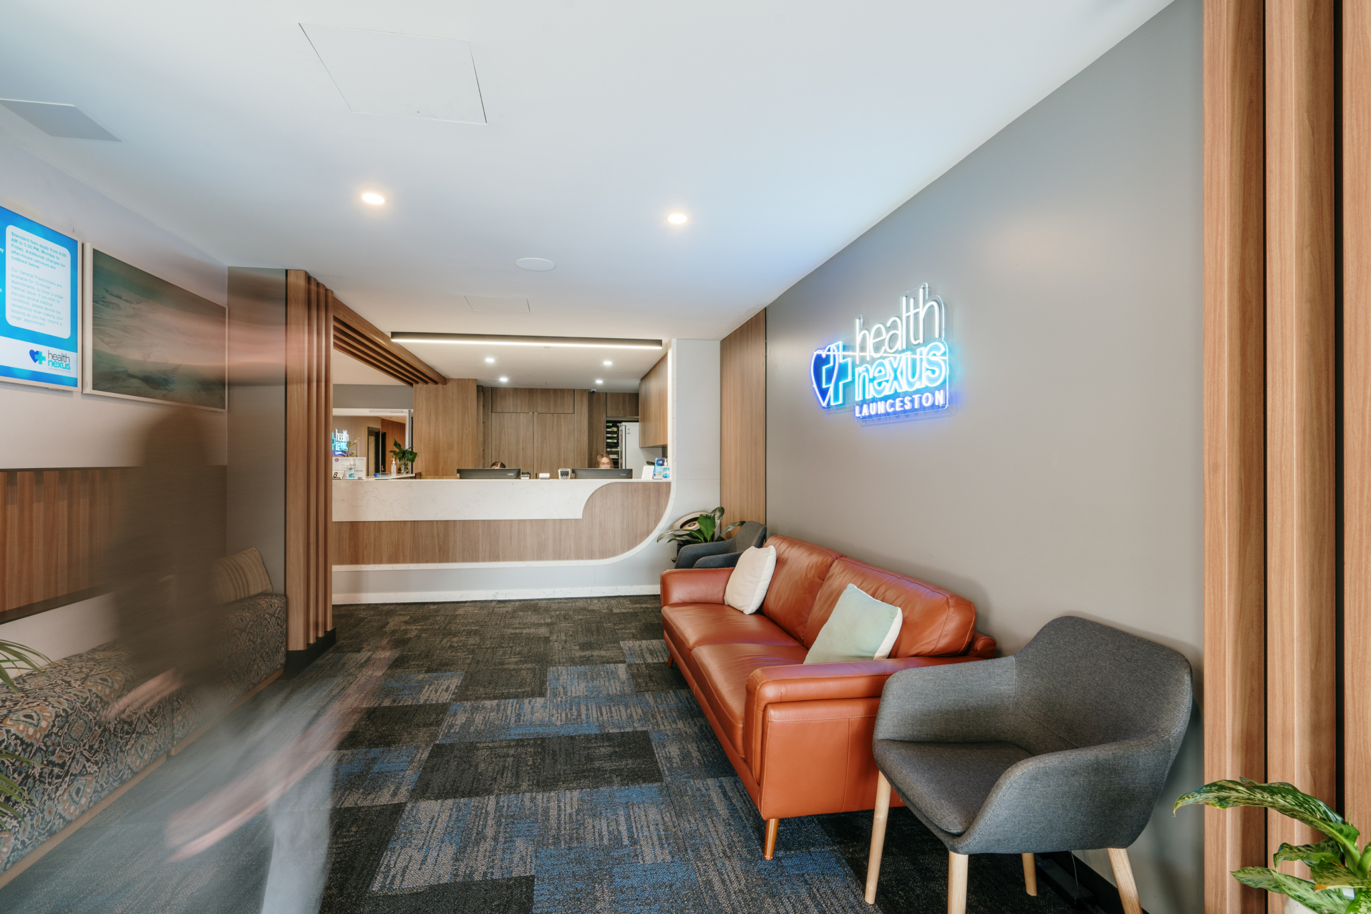
Take Health Nexus in Launceston – an existing mid-century building that we helped adapt into a contemporary health facility. The design needed to accommodate different healthcare services while creating an environment that felt professional, accessible and welcoming.
It wasn’t simply about giving an old building a nice new interior. It was about helping it perform an entirely new role.
Flexibility is another big consideration beyond aesthetics. Organisations grow, and teams change. A space designed too tightly around today’s needs can become tomorrow’s expensive renovation.
We aim to create innovative, adaptable spaces that evolve alongside the people and businesses who use them.
Context matters
A building is shaped by its site, surroundings, climate, history and community. The right design response isn’t something lifted from another project and dropped onto a new location.
The Charles Street development has always been about strengthening the city’s edge, while respecting the area’s heritage. With the neighbouring church forming such a strong backdrop, it wasn’t something we could, or wanted to, ignore.
Our design responds through materiality, scale and form. Brickwork, steel, curves and carefully considered massing ensures the new development sits confidently within its urban setting, while still acknowledging the character of what was in place.
This new building feels like it belongs there – because it does.
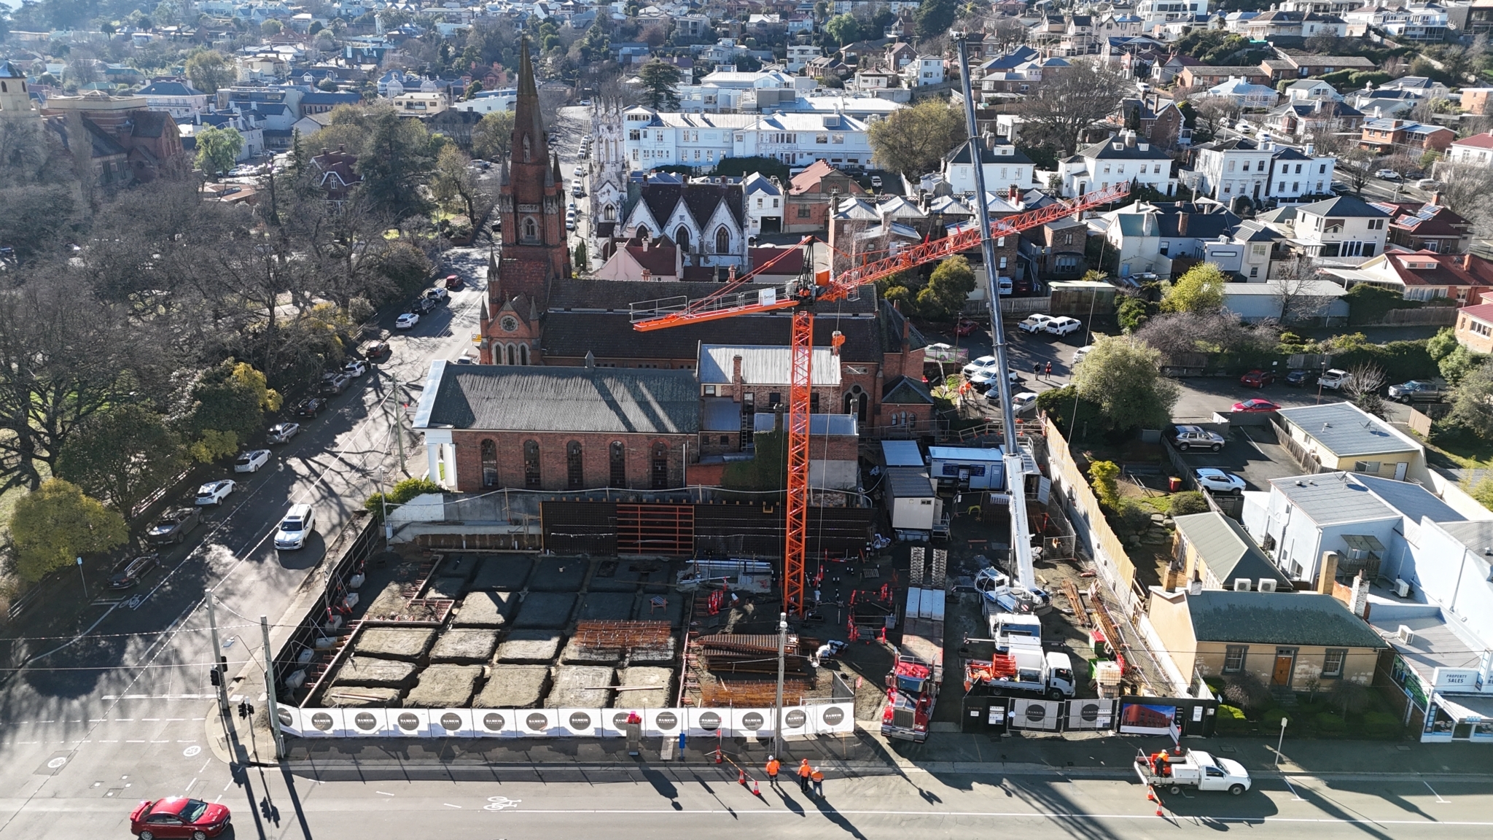
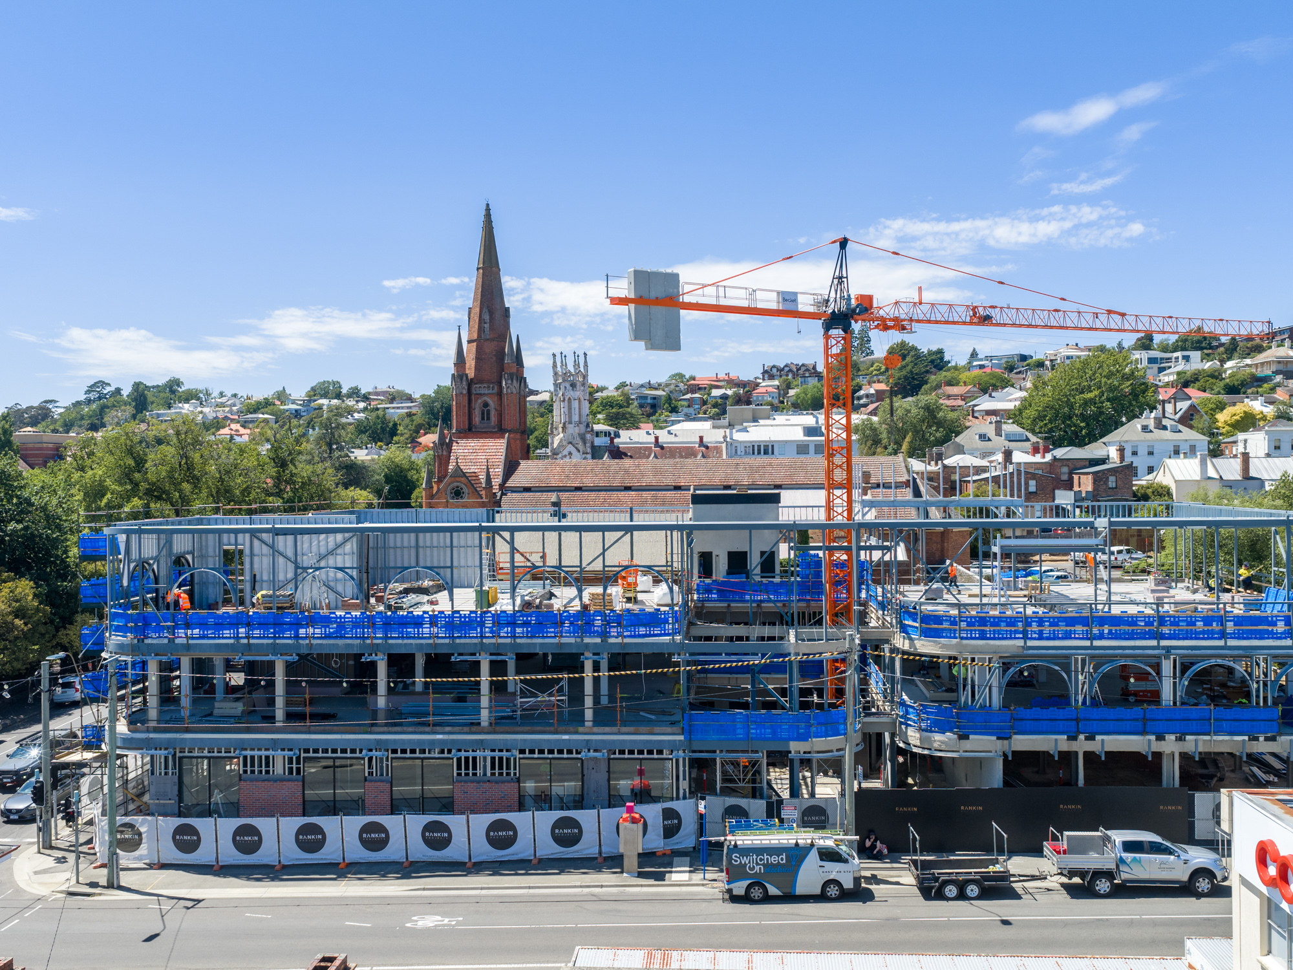
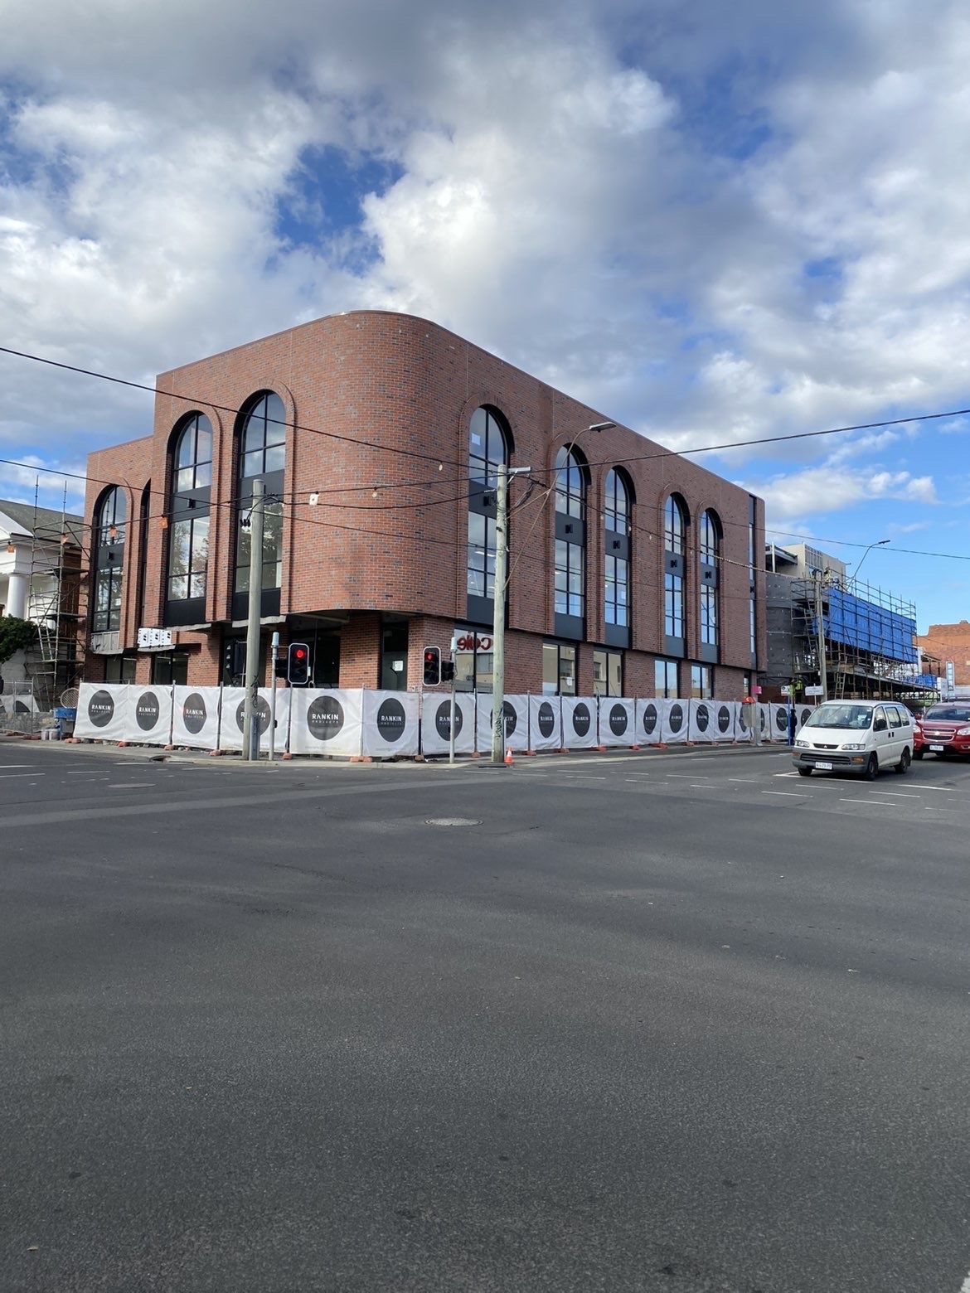
As the project comes together, those elements are beginning to read exactly as intended: contemporary, grounded and connected to place.
What do we bring to the table?
At S. Group, our commercial architecture experience ranges from delivering small office fit-outs to major tourism, health and property developments.
Naturally, we bring architectural design, documentation, approvals, consultant coordination, tendering and contract administration to every project. But we also bring long-term vision and broader thinking.
Because our team works across architecture, brand and marketing, we can consider more than just how a building functions – we’ll also look at whether the project is viable, how the experience should feel and how it will eventually be positioned in the market.
We call the combination of brand, architecture and marketing ‘BAM’. The acronym is fun, but the benefit is practical: one collaborative team, fewer disconnected decisions and a more cohesive result.
Start with the right questions
The strongest commercial projects don’t begin with, “what should it look like?”
They begin with, “what does this project need to achieve?”
At S., we think about who it’s for, how it should operate, what value it should create, and how the design can make life better for the people who will experience it every day.
Once we find all this out, we turn all that thinking into something functional, commercially sound, and that creates wonder.
Have a commercial project you’re planning? Start with S. Group, and let’s do this right.