Devonport Christian School - Secondary
Education architecture.
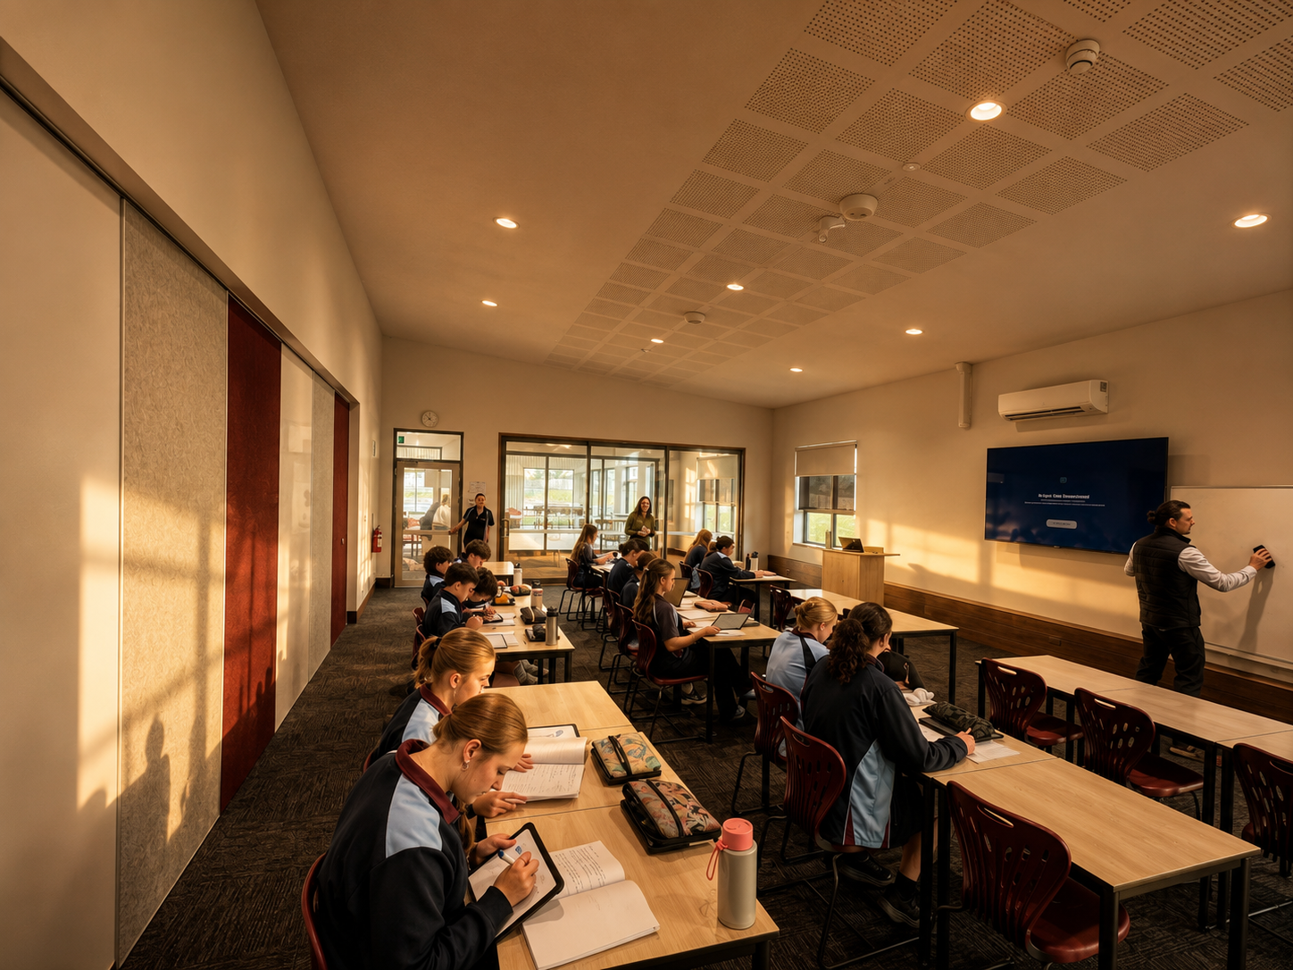
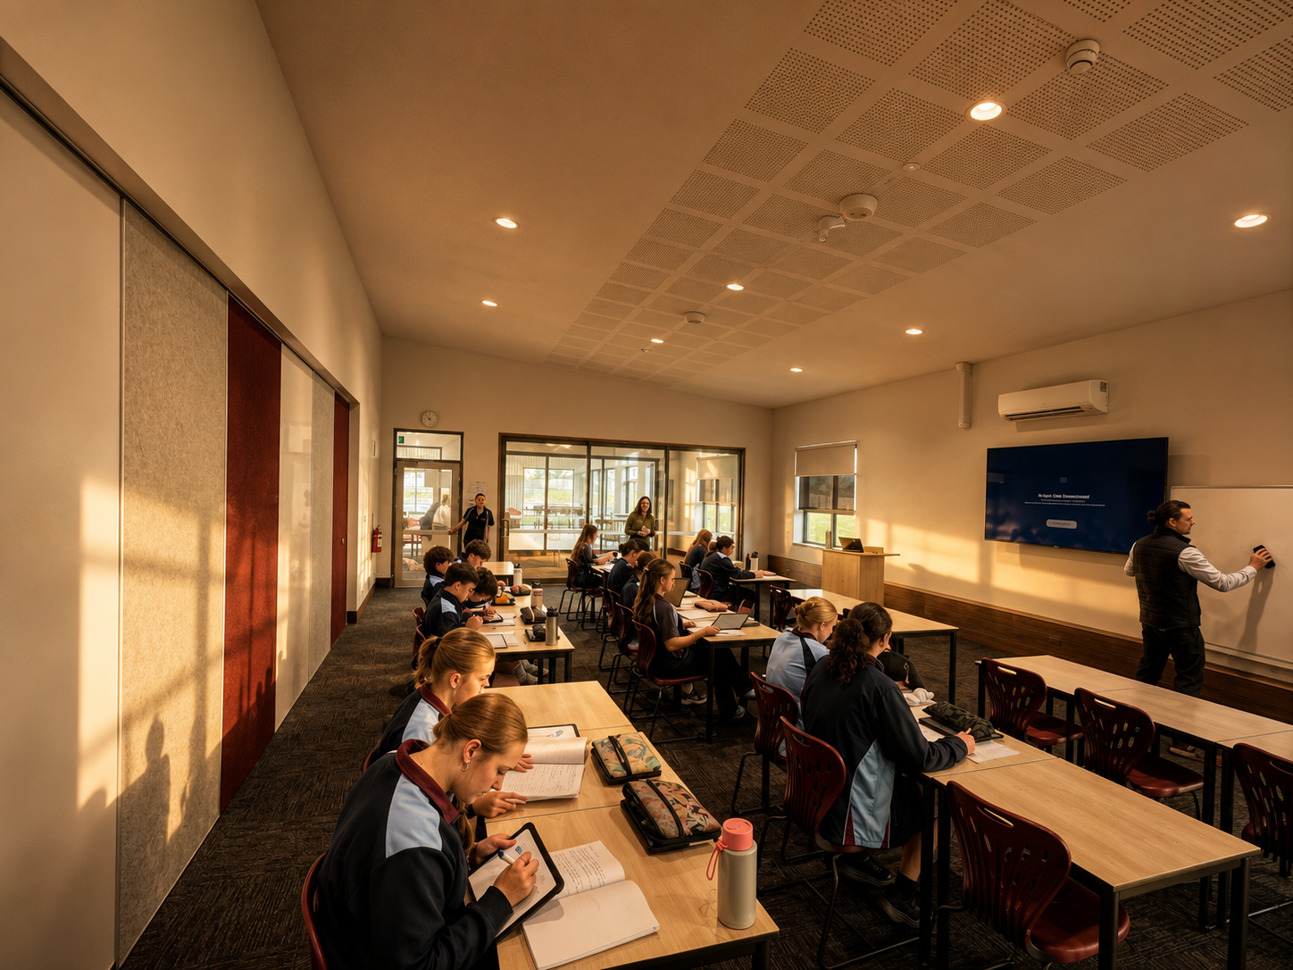
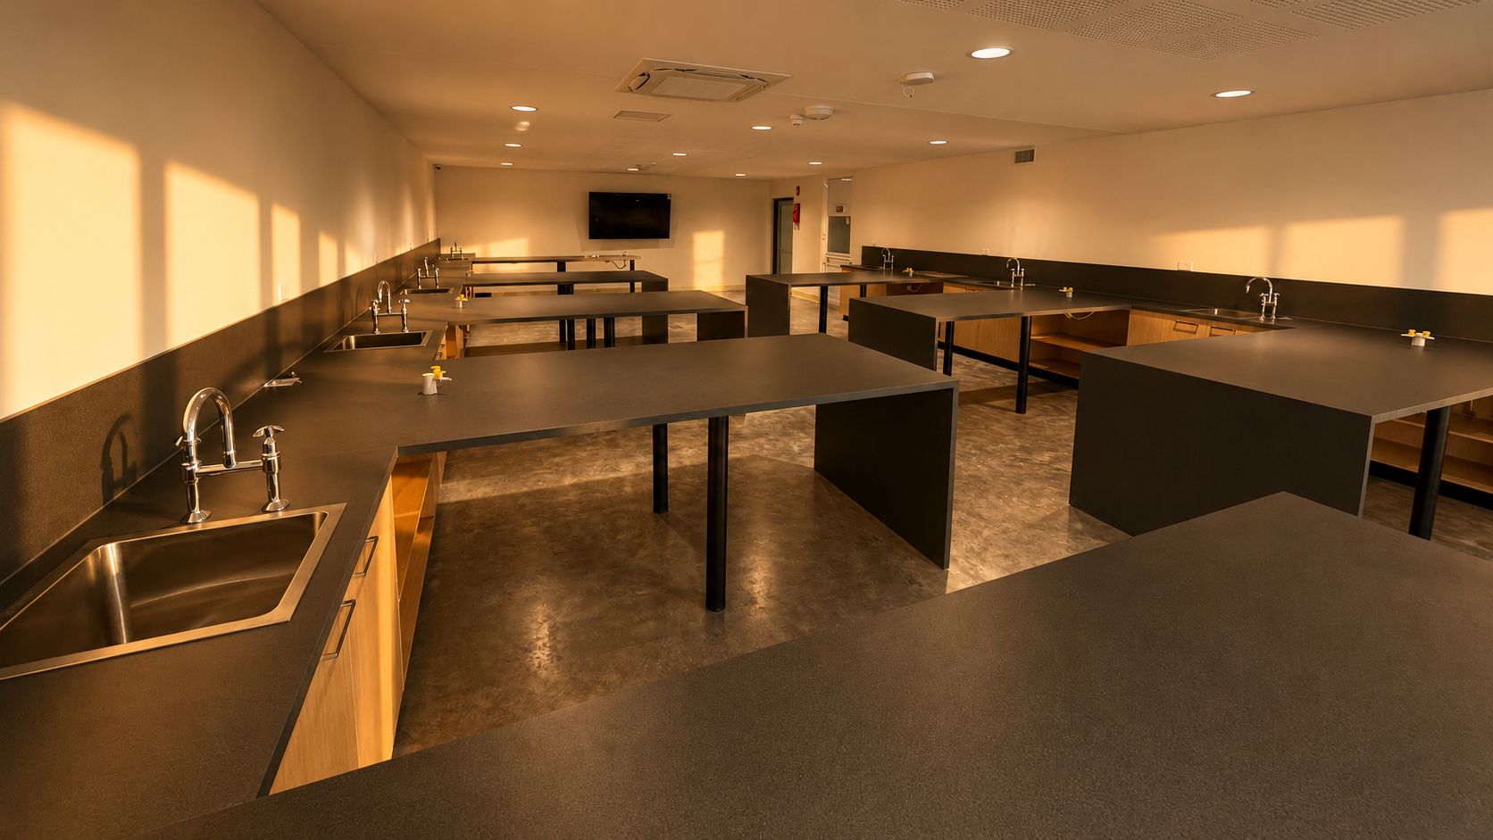
A new secondary learning building incorporating GLA’s science, home economics and foyer areas.
The proposal is conceived as an open, flexible learning environment organised around generous voids, tiered seating, performance areas and adaptable teaching spaces. The architectural vision is to create a contemporary communal hub, drawing reference from the atmosphere of an airport lounge, where overlapping linear spaces, informal thresholds and soft liminal edges encourage movement, pause, gathering and interaction.
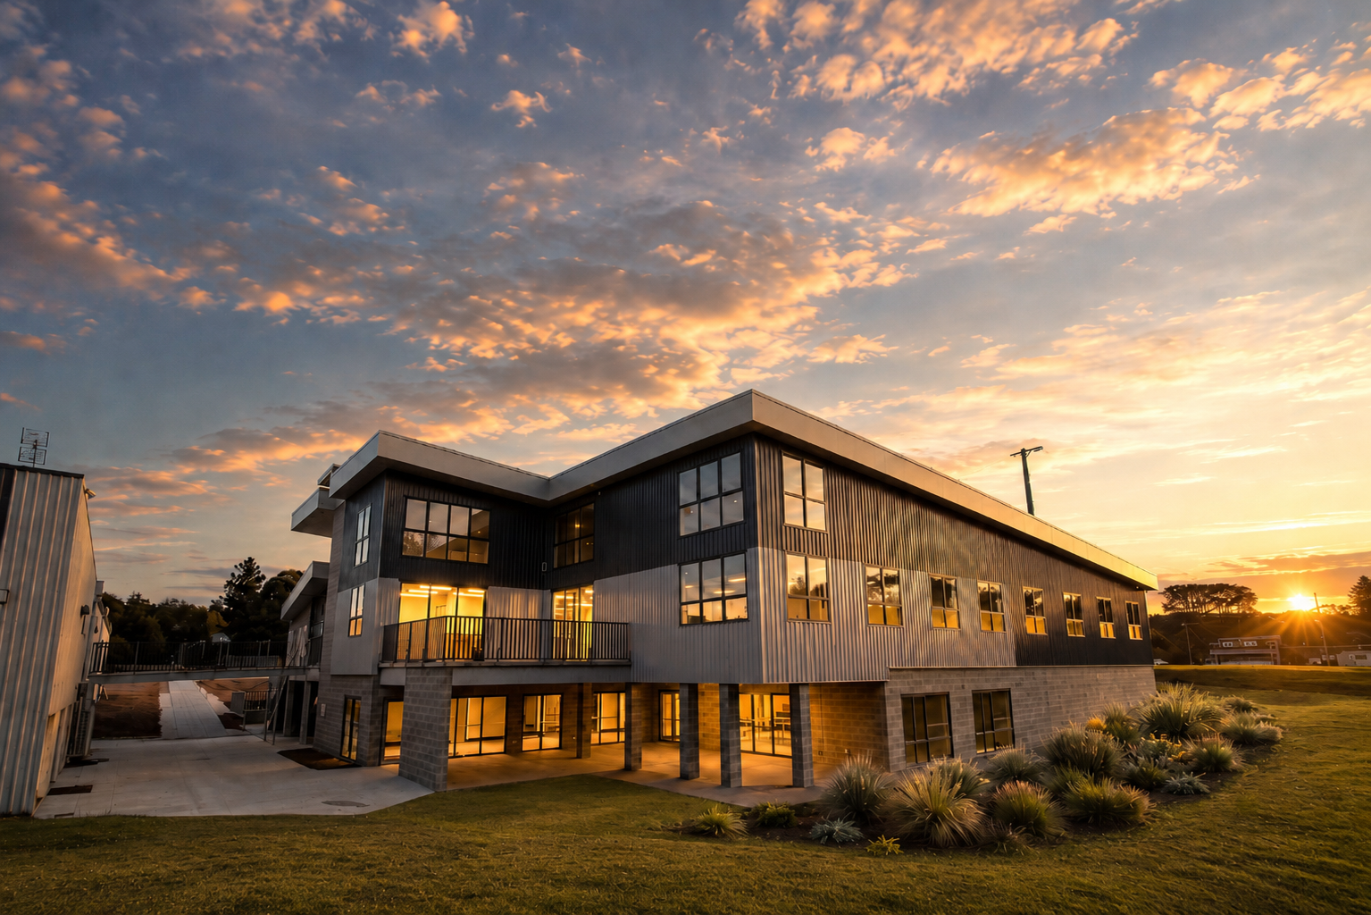
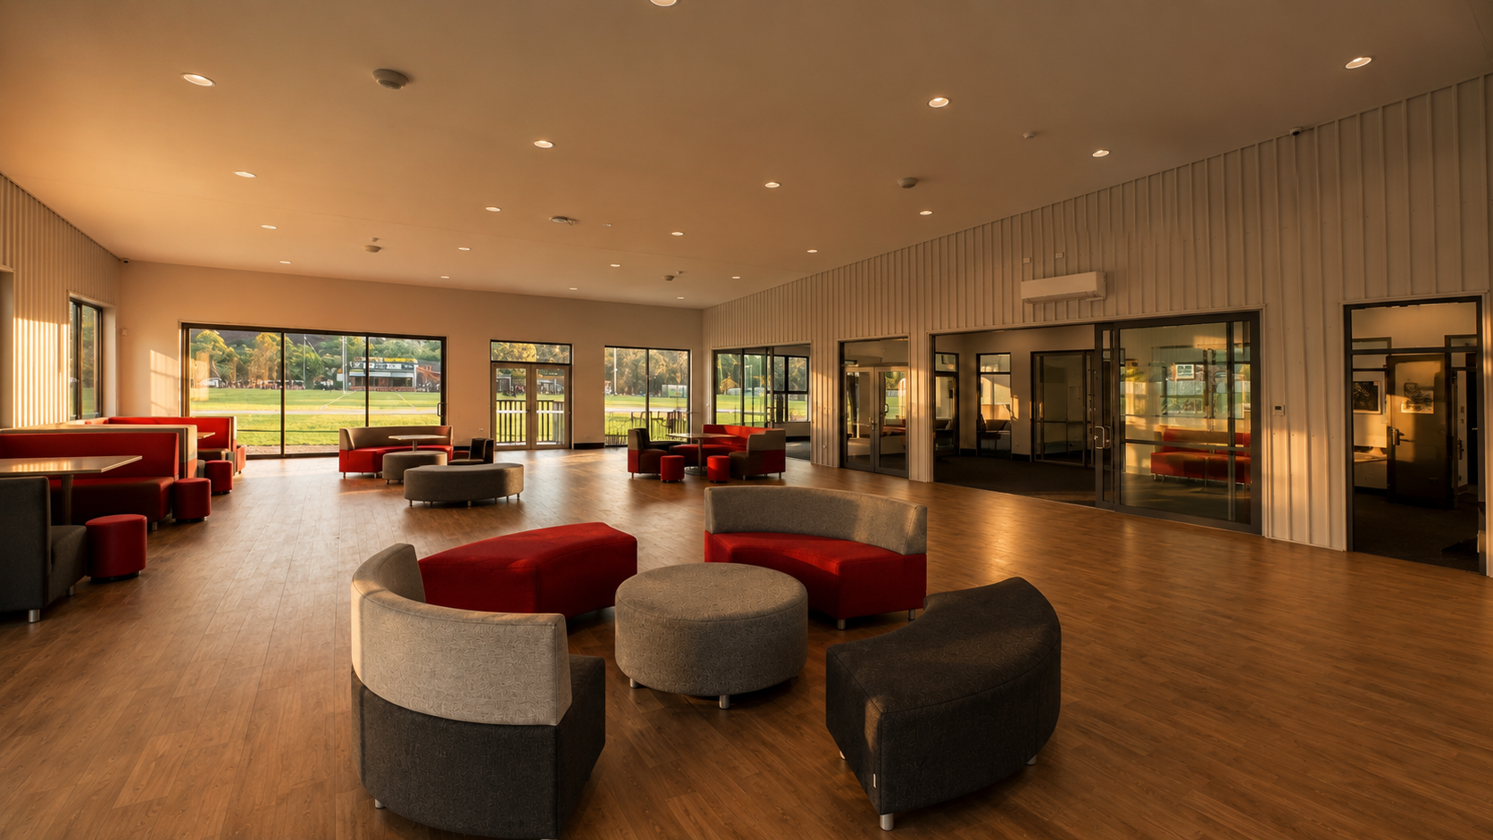
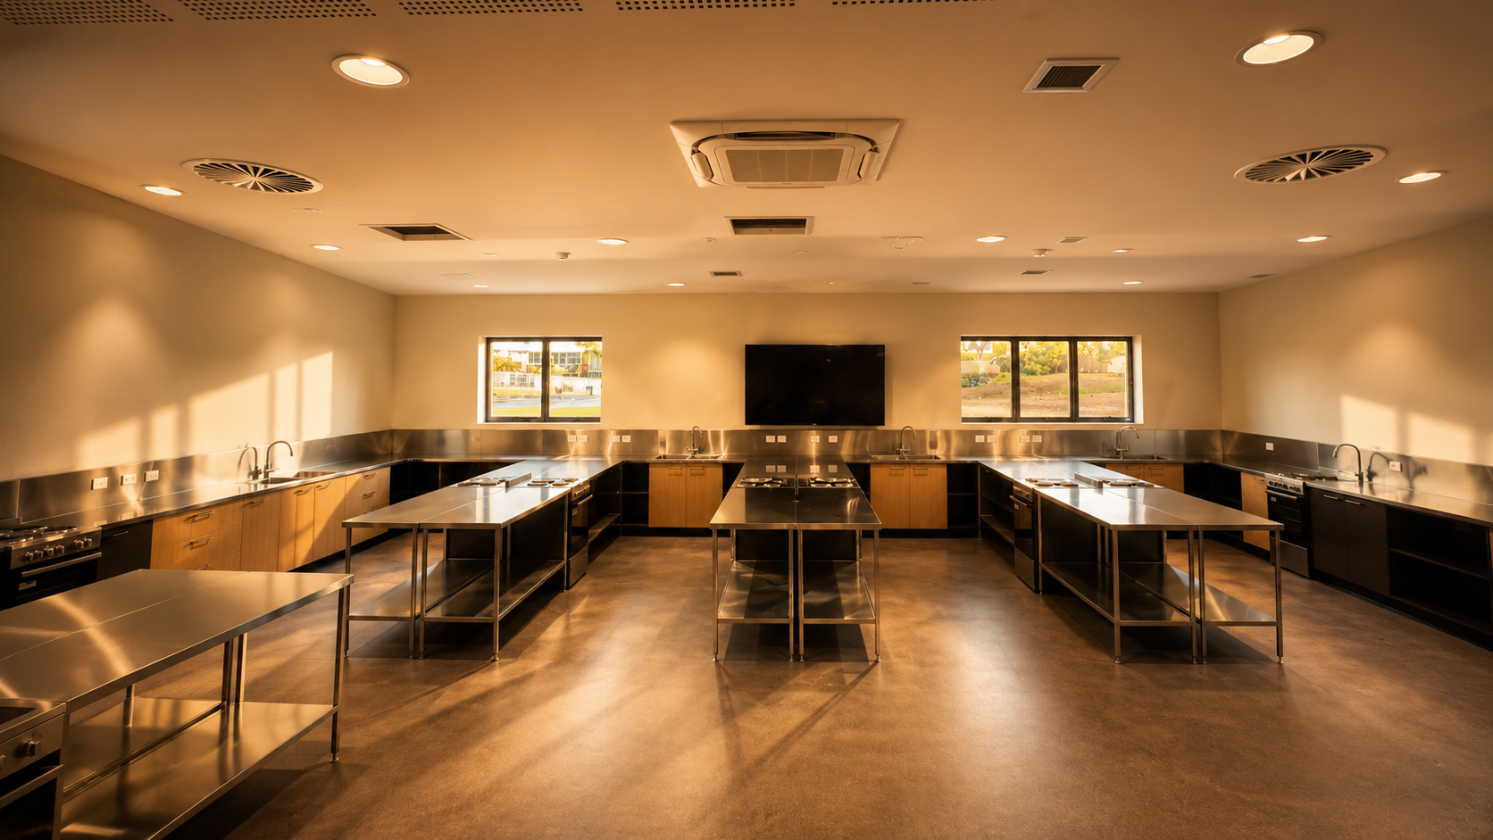
The building is intended to operate as a central place of connection for Year 9 and 10 students and teachers, supporting formal teaching, collaborative learning, informal study and social exchange. Beyond its educational function, the home economics and hospitality components provide opportunities for broader community engagement through coffee, food preparation, shared learning activities and small-scale events.
Client
- Devonport Christian School
Location
- Devonport, Tasmania
Discipline
Project Team
Related posts
Victory Christian College – Living Centre
Education architecture.
Architecture
Victory Christian College – Senior Hub
Education architecture.
Architecture
Victory Christian College – Gymnasium
Education architecture.
Architecture
Newstead Christian School – Primary Learning
Education architecture.
Architecture
Get Started
Let's work together...
Interested in how we can help your next project be next level wonderful? Whether you’re looking at building your dream home (or renovating your existing one), have a business development in mind, or you’re in need of some help with brand and marketing (and all that this encompasses), let’s talk about how we can work together to create some magic!